
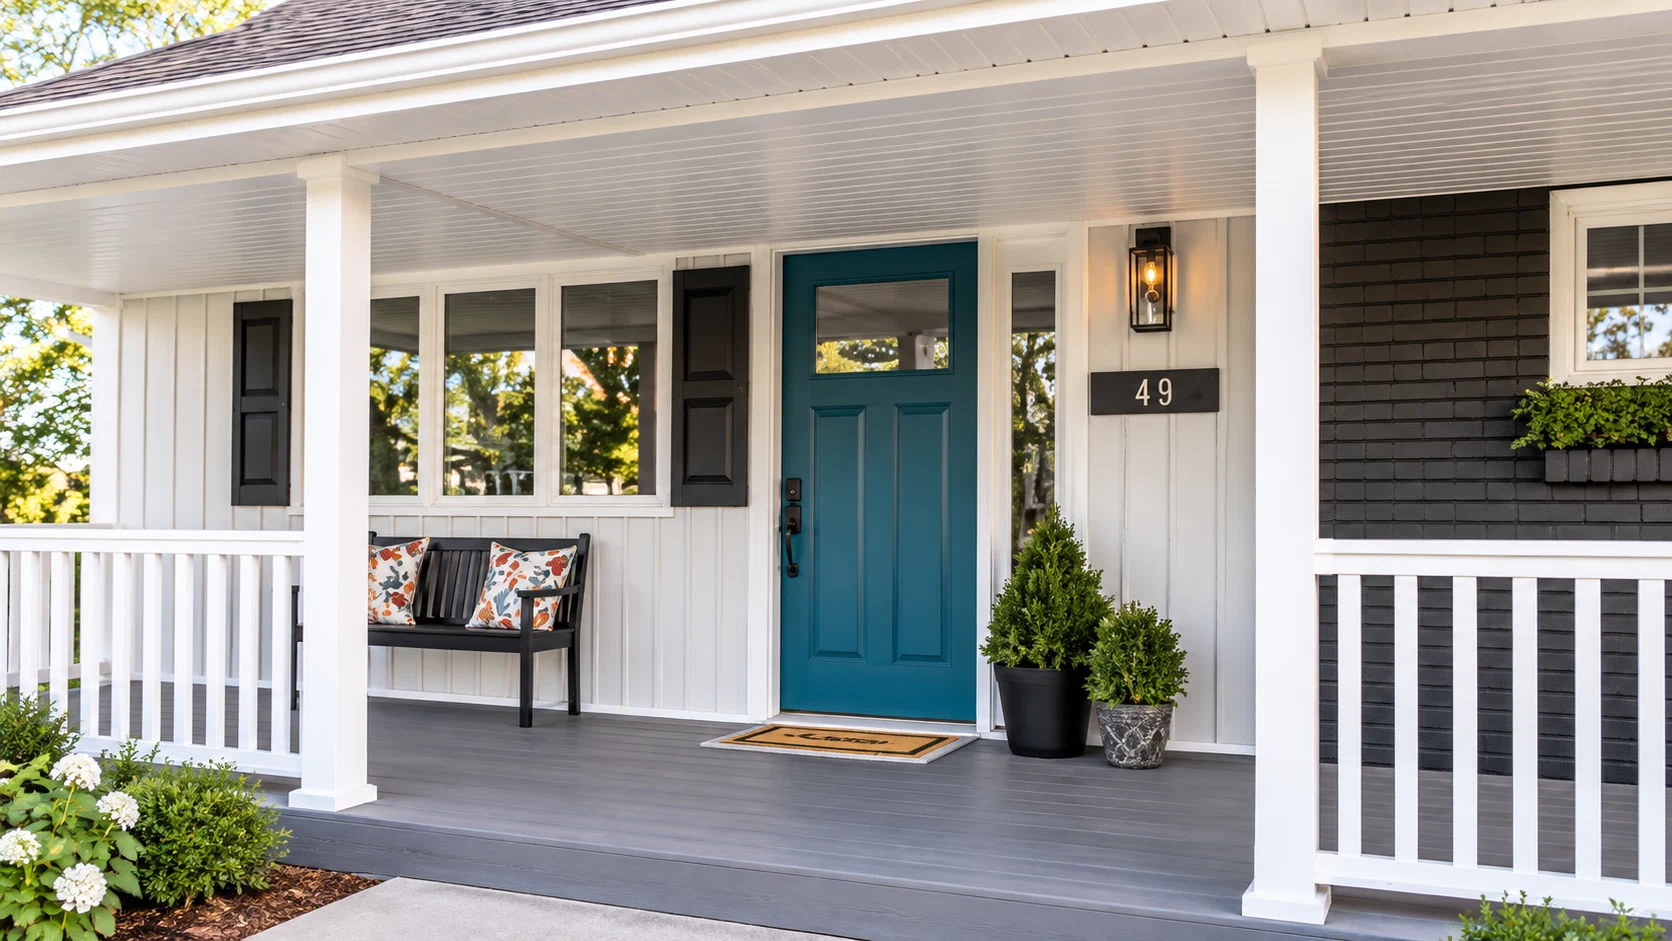
A standard front door replacement can already involve more than homeowners expect. Add one or two sidelights and a transom above the door, and you are no longer dealing with just a door slab. You are dealing with an entire entrance system.
When I plan a front door replacement with sidelights, I look at the complete opening from the beginning. The door, glazing, frames, mullions, threshold, exterior finish, and surrounding wall all have to work together.
That is also why these replacements can vary so much in price and complexity.
The Door Slab Is Only Part of the Opening
Homeowners sometimes measure the existing door and assume that is the size we need.
It rarely tells the whole story.
A front entrance may include:
- One door with one sidelight
- One door with two sidelights
- A door with a transom
- A door with sidelights and a transom
- Double entrance doors
- French-style entrance doors
When we measure for replacement, we need to understand how the complete assembly sits inside the rough opening.
AlphaTech’s entrance and French door options cover several entrance configurations, but the final layout still needs to suit the dimensions and structure of the actual home.
Do Sidelights Have to Stay the Same?
No.
A replacement project can sometimes be an opportunity to change the proportions of the entrance.
For example, an existing door with two narrow sidelights might be replaced with a wider door and one sidelight, assuming the opening and product system allow it.
But changing the layout is not something I treat casually.
The new proportions affect the frame, glazing, structural relationships, exterior appearance, interior finishing, and sometimes hardware placement.
Keeping the existing configuration is usually the simplest path. Changing it can be worthwhile when there is a clear reason.
More Glass Means More Decisions
Sidelights and transoms are popular because they bring daylight into an entrance.
That benefit comes with trade-offs.
Privacy matters. So does glass performance. Decorative glass, clear glass, Low-E coatings, and different privacy levels can all change the final product and price.
One misconception I often hear is that sidelights automatically make an entrance inefficient.
That is too simple.
Modern glazed entrance systems can perform well, but the complete unit matters. Natural Resources Canada’s ENERGY STAR technical specification for windows, doors and skylights provides standardized performance requirements that are more useful than judging a door simply by whether it contains glass.
Installation quality matters just as much.
The Threshold and Perimeter Matter
A large entrance system gives us a larger perimeter to install and seal correctly.
I pay particular attention to the bottom of the opening. The threshold needs proper support and alignment so the door operates correctly and the weather seals engage consistently.
Around the sides and top, the assembly needs to integrate with the surrounding wall and exterior finish.
A beautiful insulated door installed poorly can still feel uncomfortable.
That is why I would rather see a homeowner choose a sensible mid-range configuration with a carefully planned installation than spend heavily on decorative upgrades while ignoring the opening itself.
One Entrance That Became Simpler
I remember a homeowner who initially wanted to reproduce an older entrance exactly.
It had a single door, two sidelights, and a large transom.
Once we discussed what they actually liked about it, the answer was mainly daylight. They did not care about maintaining every piece of the original configuration.
A simpler entrance with larger, cleaner glazing gave them what they wanted while reducing some of the complexity.
The lesson was not that simpler is always better. It was that existing architecture should inform the replacement, not automatically dictate it.
Think About Door Operation Before Ordering
With a larger entrance, handing and swing direction become especially important.
The operating door has to clear furniture, walls, railings, stairs, and interior circulation.
If you are still working through those basic decisions, our guide to planning a front door replacement covers the broader considerations before an entrance is ordered.
These details are much cheaper to settle during planning than after a custom door arrives.
Why Quotes Can Differ So Much
A standard single door and a door with sidelights may both be described casually as “front door replacement,” but they are different projects.
Cost can change with:
- Overall entrance dimensions
- Number of sidelights
- Transom glass
- Decorative glazing
- Door material
- Hardware
- Frame construction
- Interior trim
- Exterior finishing
- Installation complexity
Custom entrance systems also require accurate measurements before manufacturing.
I would be cautious about comparing two quotes unless the complete configuration and finishing scope are clearly defined.
Closing Thought
Front door replacement with sidelights should be treated as an entrance-design and installation project, not simply a slab swap.
I want the homeowner to understand the complete opening before choosing glass, hardware, or decorative details.
A well-planned entrance can provide daylight, privacy, comfort, and practical operation without becoming unnecessarily complicated or expensive.
Q&A
Can I replace the door but keep the existing sidelights?
Sometimes configurations allow partial changes, but for a replacement project I would first determine how the existing components are framed together. A complete matched system is often easier to plan and install reliably.
Can I remove one sidelight and install a wider door?
Potentially. It depends on the rough opening, available product sizes, structural conditions, and the proportions you want.
Do sidelights make a front door less energy efficient?
They increase the amount of glass, but that does not automatically mean poor performance. Glazing specifications, frame construction, weatherstripping, and installation all matter.
Why does a door with sidelights cost so much more?
You are buying and installing a much larger custom fenestration assembly, usually with additional framing, glazing, finishing, and installation work.